Skip Main Navigation

1 Bedroom Floorplans


A - 1 Bed, 1 Bath

Slide 1
Cozy apartment living room featuring carpet, a ceiling fan, a fireplace, and sliding doors to a balcony.
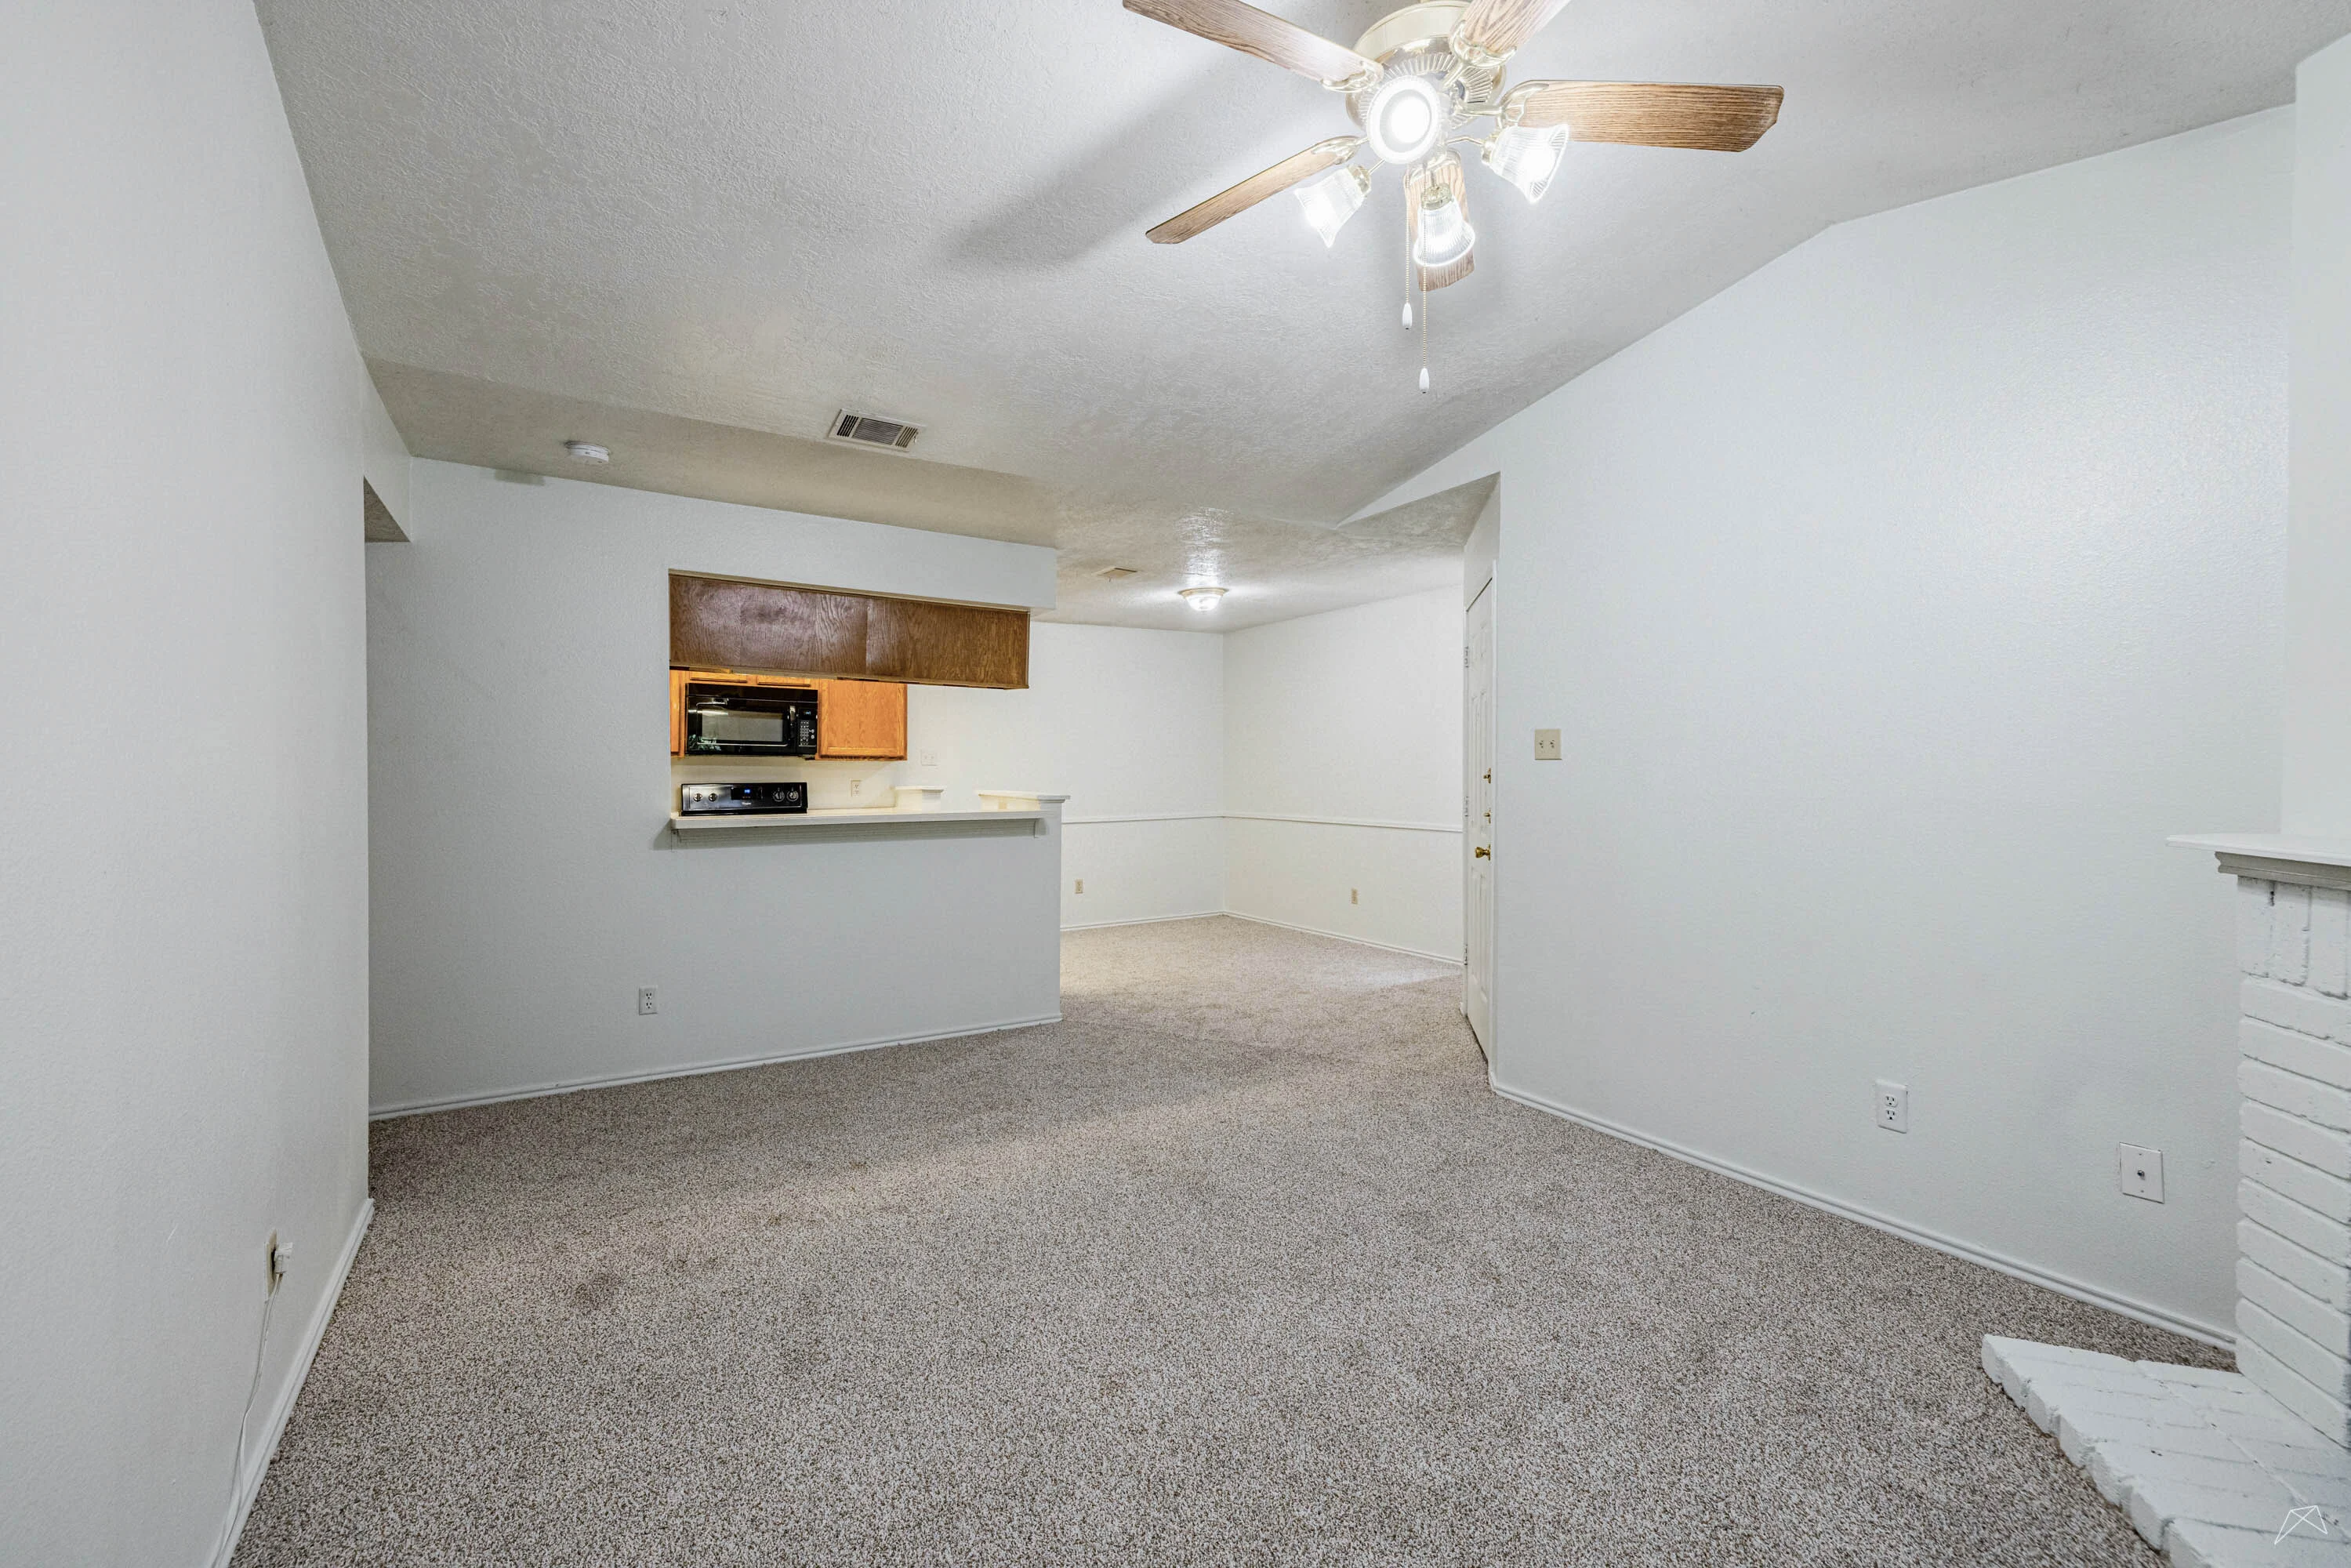
Spacious apartment interior with carpeted flooring, a ceiling fan, and an open kitchen area. Light walls and natural light.
Spacious apartment interior with light-colored walls, carpeted flooring, and a mounted light.
Light-filled apartment interior featuring a kitchen, living area, and outdoor access with neutral carpeting and paint.
Kitchen featuring wood-style cabinetry, black appliances, and ample countertop space.
A apartment kitchen featuring dark appliances, wood-style cabinets, and a view into a spacious living area.
Laundry nook with laundry connections and a storage cabinet.
A spacious apartment room with neutral carpet and a large window letting in natural light.
Spacious, well-lit apartment interior featuring neutral walls and carpet, with doorways leading to other rooms.
Interior view of a light-colored room featuring double doors, a spacious closet, and an entrance to a bathroom.
Bathroom featuring a vanity, large mirror, and neutral-toned tiles.
Bright, clean bathroom featuring a light color tiled shower and bathtub with fixtures and a design.
Floorplan Diagram

A - 1 Bed, 1 Bath - Moderately Upgraded

Slide 1
Bright and spacious apartment interior featuring a ceiling fan, fireplace, and large windows with vertical blinds.
Spacious apartment interior with wood-style floors, ceiling fan, and kitchen area featuring light color walls and appliances.
Spacious apartment interior featuring light walls, wood-style flooring, and an open layout with a kitchen area.
Bright kitchen with wood-style cabinets, appliances, and a spacious layout, featuring a double sink and sleek countertops.
Apartment kitchen featuring wood-style cabinets, black appliances, and an open layout with ample light.
Laundry nook with dryer connections.
Laundry nook with washer connections and a cabinet.
Bright apartment room featuring a ceiling fan, window with blinds, and wood-style flooring.
Bright, spacious apartment interior featuring a ceiling fan, light wood-style flooring, and open layout with doorways.
Closet with double doors, featuring a hanging rod and light-colored walls, set against a wood-style floor.
Clean and bathroom featuring a bathtub with tiled walls and a toilet.
Bright bathroom featuring a large mirror, double sink vanity, and clean, fixtures with neutral tones.
A cozy balcony featuring a door, large sliding glass door, and vertical blinds, with natural light filtering through.
A view of a covered apartment balcony with sliding glass doors and a railing, surrounded by greenery.
Floorplan Diagram