Skip Main Navigation

Floorplans


A - 1 Bed, 1 Bath

Slide 1
Cozy apartment living room featuring carpet, a ceiling fan, a fireplace, and sliding doors to a balcony.
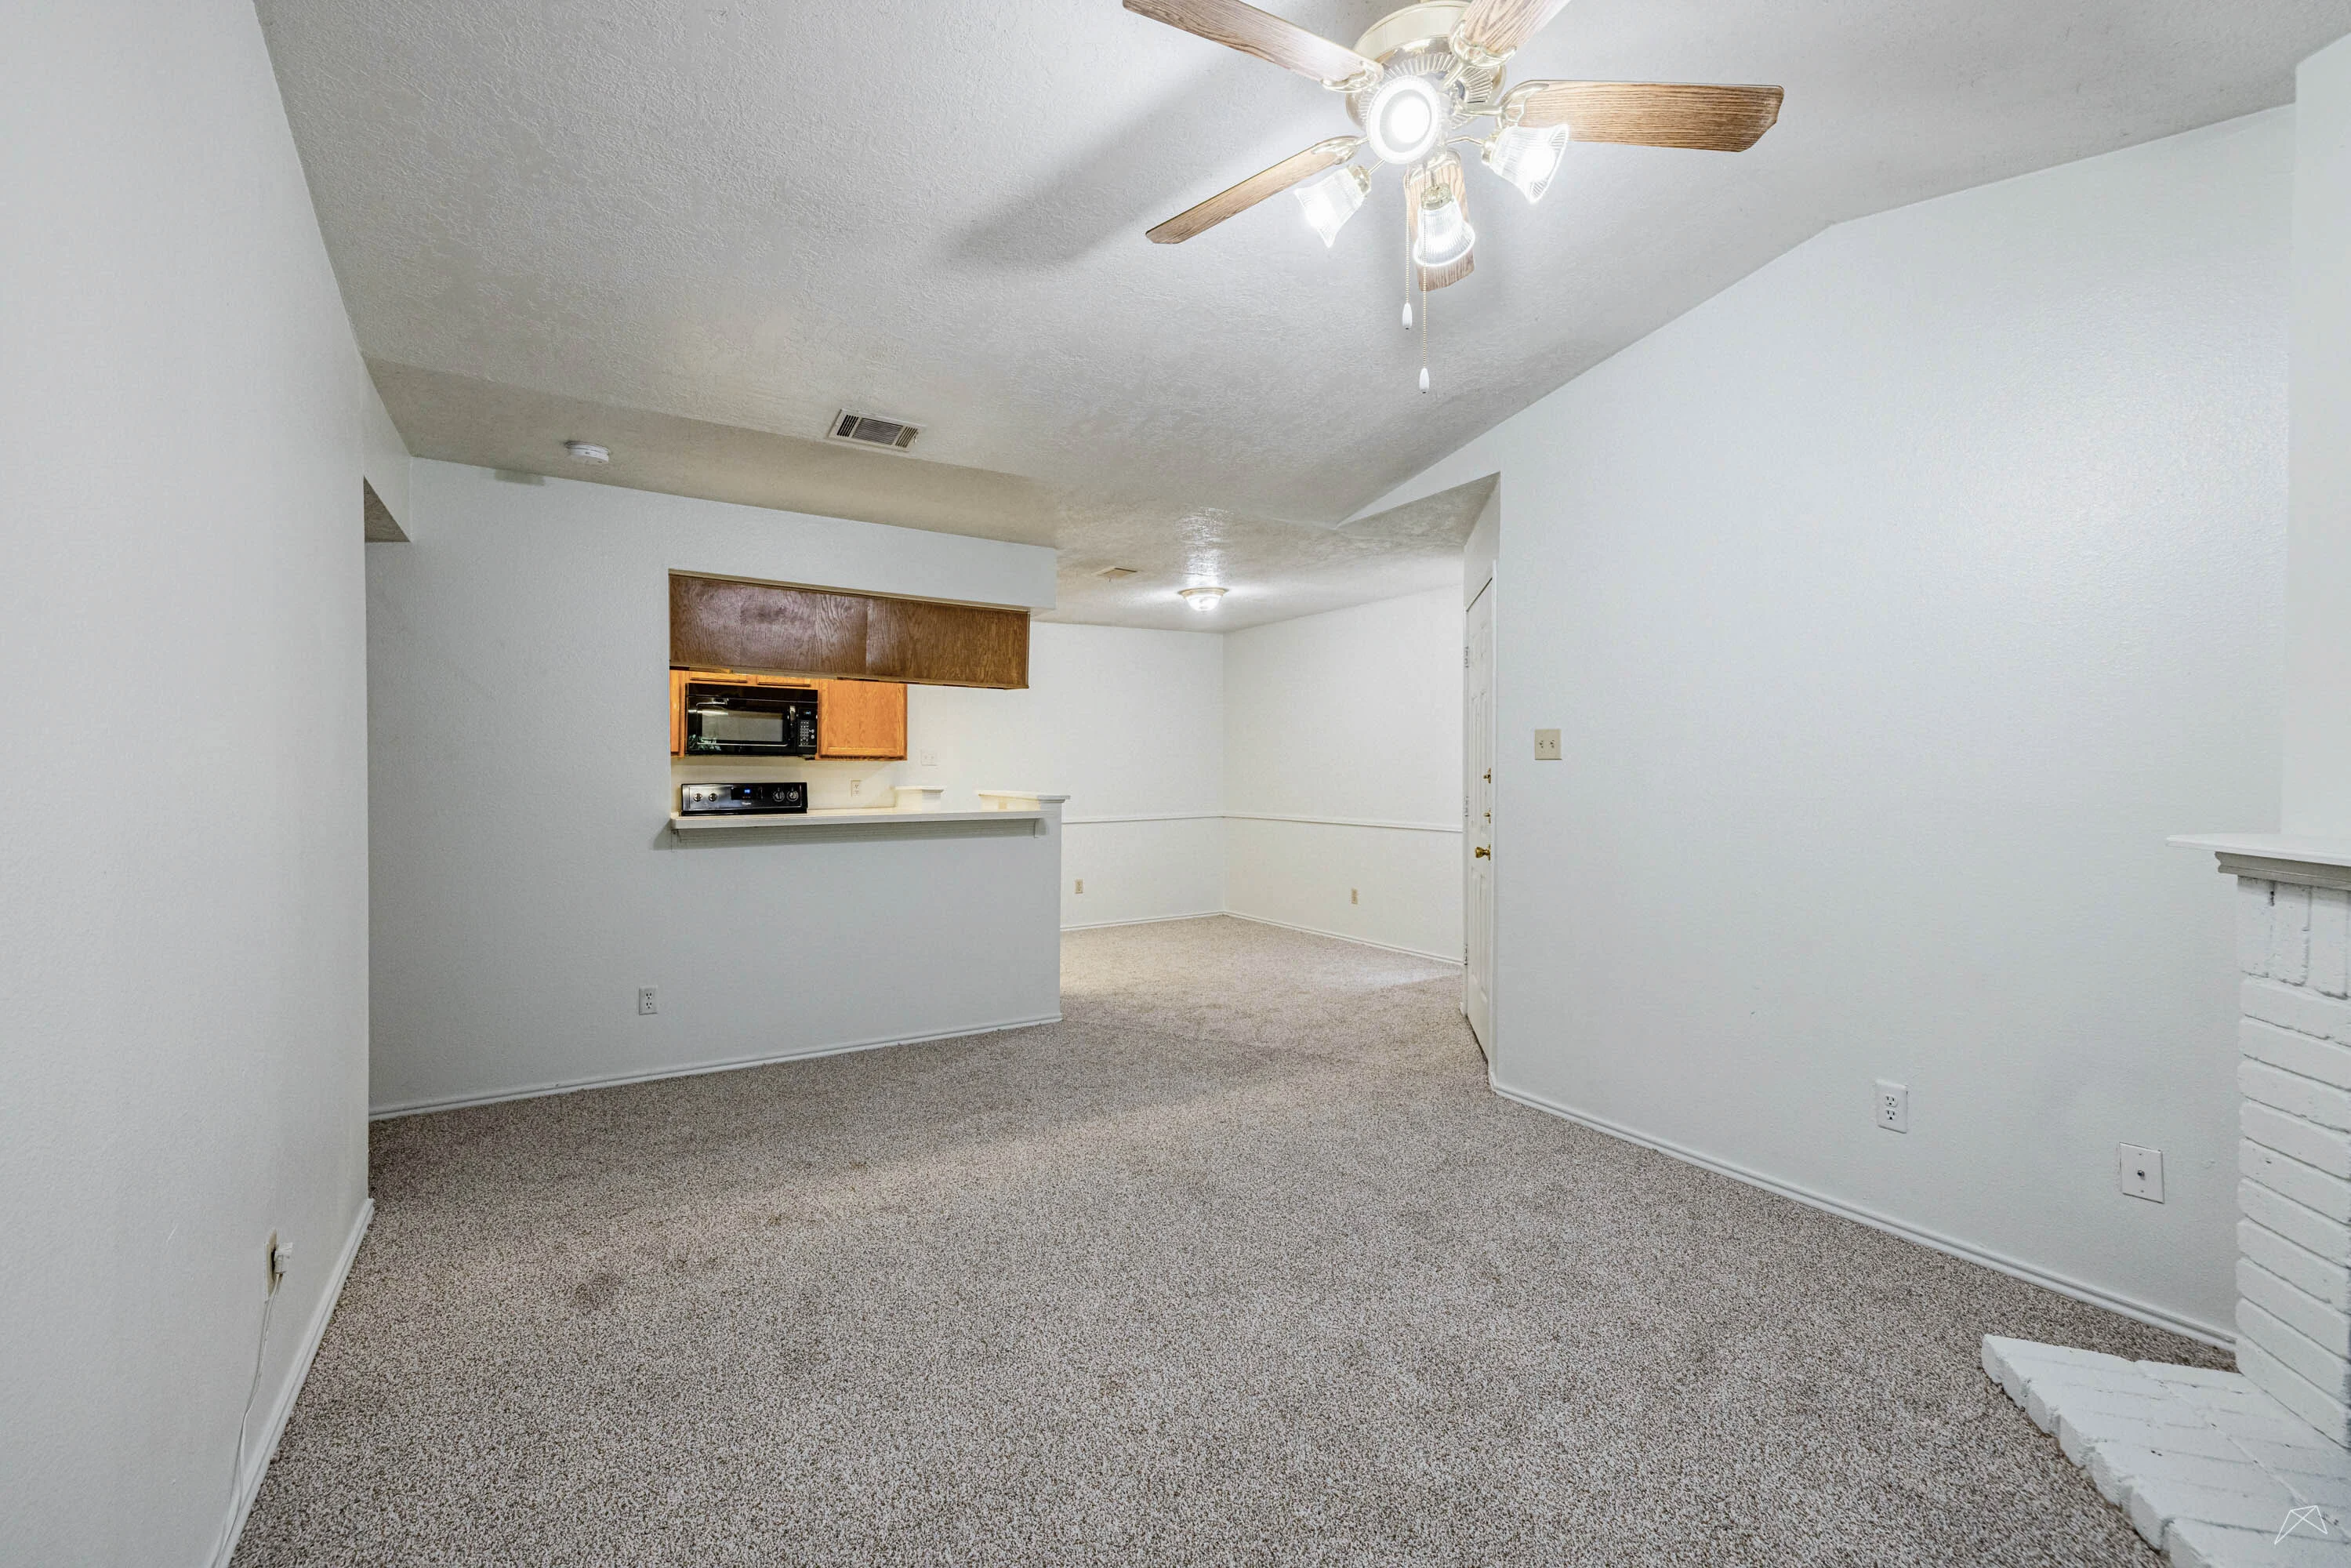
Spacious apartment interior with carpeted flooring, a ceiling fan, and an open kitchen area. Light walls and natural light.
Spacious apartment interior with light-colored walls, carpeted flooring, and a mounted light.
Light-filled apartment interior featuring a kitchen, living area, and outdoor access with neutral carpeting and paint.
Kitchen featuring wood-style cabinetry, black appliances, and ample countertop space.
A apartment kitchen featuring dark appliances, wood-style cabinets, and a view into a spacious living area.
Laundry nook with laundry connections and a storage cabinet.
A spacious apartment room with neutral carpet and a large window letting in natural light.
Spacious, well-lit apartment interior featuring neutral walls and carpet, with doorways leading to other rooms.
Interior view of a light-colored room featuring double doors, a spacious closet, and an entrance to a bathroom.
Bathroom featuring a vanity, large mirror, and neutral-toned tiles.
Bright, clean bathroom featuring a light color tiled shower and bathtub with fixtures and a design.
Floorplan Diagram

B - 2 Bed, 2 Bath

Slide 1
Cozy apartment living room featuring a comfortable leather sofa, armchair, TV, and a decorative fireplace.
Cozy apartment living room featuring a leather sofa, wall artwork, and an open kitchen design in the background.
Bright apartment dining area featuring a glass table, wood-style chairs, ceiling fan, and a decorative plant.
Bright, kitchen with wood-style cabinets, double sink, and dishwasher, featuring an open layout to the living room.
A apartment kitchen featuring wood-style cabinets, black appliances, and a spacious layout.
A laundry area featuring a washer and dryer with wood-style shelf in a neat, light-colored space.
Cozy bedroom featuring a queen-sized bed with a yellow patterned comforter, a wood-style nightstand, and a ceiling fan.
Cozy bedroom featuring a warm quilt, wood-style dresser, mirror, and natural light from a window with elegant curtains.
A bathroom featuring a large mirror, wood-style vanity, toilet, and spacious layout with light-colored walls.
Clean, bathroom featuring a light color tiled shower and a spacious bathtub. Bright, neutral colors enhance freshness.
Cozy bedroom featuring a wood-style bed, side table with lamp, and ceiling fan, with natural light from a window.
Cozy bedroom featuring a wood-style bed, dresser, and with natural light from a window and an adjoining bathroom.
A well-lit bathroom with a wood-style vanity, mirror, and closet.
Bright, clean bathroom featuring a bathtub, shower, toilet, and wood-style cabinets for storage.
Floorplan Diagram

B Renovated - 2 Bed, 2 Bath

Slide 1
Spacious living room with a ceiling fan, fireplace, and sliding glass door leading to a patio in a bright, airy apartment.
Spacious apartment living area featuring a ceiling fan, wood-style flooring, and a view of a kitchen area.
A spacious apartment interior featuring light-colored walls and dark wood-like flooring.
Spacious apartment interior featuring a kitchen area, living space, and large windows for natural light.
Kitchen featuring dark appliances, stone-inspired countertops, and light color cabinetry.
Apartment kitchen featuring dark appliances, stone-inspired countertops, and an open layout with ample natural light.
Dryer connections in a laundry nook.
Washer connections in a laundry nook.
Bright apartment bedroom with a ceiling fan, window, and wood-style flooring. Ideal for customizing space.
Spacious apartment bedroom with a ceiling fan, closet, and light wood-style flooring, featuring neutral-colored walls.
Light Color tiled bathroom featuring a clean bathtub with a showerhead, set in a light, neutral-colored space.
Bathroom featuring a sink, toilet, and elegant lighting with a clean design.
Bright apartment room featuring a ceiling fan, large window, and wood-style flooring. Ideal for customization.
Spacious apartment interior featuring a ceiling fan, neutral walls, and flooring with two doorways.
Bright and bathroom featuring a sink, mirror, tub, and clean light color cabinetry setting.
Clean bathroom featuring a light color tub, shower head, and cabinetry in a tiled setting.
Bright and spacious bathroom with a vanity and a walk-in closet featuring a simple, clean design.
Exterior view of an apartment patio with a sliding glass door, wood-style fencing, and a door leading inside.
A cozy apartment patio featuring a fenced area, sliding door, and ample natural light from surrounding greenery.
Floorplan Diagram

C - 2 Bed Townhome

Slide 1
Bright and spacious living room in a townhouse featuring windows, a ceiling fan, and a cozy fireplace.
Bright, open living area in a townhouse featuring a staircase, ceiling fan, and light wood-like flooring.
Bright room in a townhouse with light color walls, wood-style flooring, and vertical blinds.
Bright and spacious townhouse interior with an open kitchen, bar seating, and staircase leading to upper levels.
Townhouse kitchen featuring wood-style cabinets, black appliances, and ample counter space.
Kitchen in a townhouse featuring wood-style cabinets, stainless steel fridge, microwave, and dark stove.
Washer nook with connections in the wall and an upper cabinet
Nook with dryer connection.
Cozy bathroom featuring a toilet, sink with wood-style cabinet, mirror, and bright lighting against a light color wall.
A spacious room in a townhouse featuring light-colored walls and a ceiling fan with warm light.
Bright interior featuring neutral carpet, light color walls, and a ceiling fan, with a large window for natural light.
Interior view of a townhouse, featuring a closet and bathroom entrance, with neutral carpet and light color walls.
Bathroom featuring a sink, mirror, toilet, and shower area with neutral-colored walls and cabinetry.
A clean, bathtub and shower area with light color tiled walls and chrome fixtures.
Bright bedroom in a townhouse featuring a ceiling fan, large window, and plush carpet flooring.
Cozy townhouse interior featuring carpeted flooring, a ceiling fan, and an open layout
Interior of a closet in a townhouse, featuring light color walls and a hanging shelf for storage.
Bright and tidy bathroom featuring a bathtub, shower, fixtures, and a mirror above a stone-inspired countertop.
A clean, bathroom featuring a light color tiled shower and bathtub, wood-style cabinetry, and a toilet.
Patio of a townhouse featuring a sliding glass door with vertical blinds and a fenced outdoor area.
Floorplan Diagram

A - 1 Bed, 1 Bath - Moderately Upgraded

Slide 1
Bright and spacious apartment interior featuring a ceiling fan, fireplace, and large windows with vertical blinds.
Spacious apartment interior with wood-style floors, ceiling fan, and kitchen area featuring light color walls and appliances.
Spacious apartment interior featuring light walls, wood-style flooring, and an open layout with a kitchen area.
Bright kitchen with wood-style cabinets, appliances, and a spacious layout, featuring a double sink and sleek countertops.
Apartment kitchen featuring wood-style cabinets, black appliances, and an open layout with ample light.
Laundry nook with dryer connections.
Laundry nook with washer connections and a cabinet.
Bright apartment room featuring a ceiling fan, window with blinds, and wood-style flooring.
Bright, spacious apartment interior featuring a ceiling fan, light wood-style flooring, and open layout with doorways.
Closet with double doors, featuring a hanging rod and light-colored walls, set against a wood-style floor.
Clean and bathroom featuring a bathtub with tiled walls and a toilet.
Bright bathroom featuring a large mirror, double sink vanity, and clean, fixtures with neutral tones.
A cozy balcony featuring a door, large sliding glass door, and vertical blinds, with natural light filtering through.
A view of a covered apartment balcony with sliding glass doors and a railing, surrounded by greenery.
Floorplan Diagram